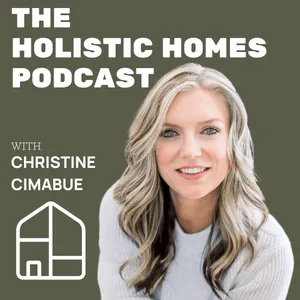
Free Daily Podcast Summary
The Holistic Homes Podcast: Daily Summaries Delivered
by Christine Cimabue | Holistic Construction Consultant
Welcome to The Holistic Homes Podcast, the place for homeowners who are considering a new build or renovation and are ready to take the power of their home’s health into their own hands. Building failures are happening everyday, Yes! even in new construction. I don’t want that for you, so I’m here as your holistic construction resource to guide you thru it all. I’m your host Christine Cimabue, and I’m a licensed contractor and holistic construction consultant. Everyday I hear stories about people moving into their dream home, only to realize months later that faulty construction is negatively effecting their health. This situation breaks my heart and I believe in empowering people to speak up in every step of the process. This podcast is where real, confident and stress free healthy home building begins! Best of all, you don’t have to learn how to be contractor to effectively communicate your healthy home vision to your contractor or design team. I’ll show you how!
Latest Episodes
The most recent episodes — sign up to get AI-powered summaries of each one.
- 5 days ago13 min
The Construction Budget Trap: Allowances | Ep. 49
One word in your construction contract can completely change what you ultimately spend on your home: allowance. An allowance is essentially a placeholder number. And if too many major parts of your project are still allowances when you sign your contract, your “budget” may be much less certain than it looks. In this episode, I explain what allowances are, where they make sense, where they can become risky, and what you should try to firm up before construction begins. Planning a healthy home and want help understanding your project before you build? 👉🏼 https://form.typeform.com/to/cRQhjt5i In this episode: - What an allowance actually means - Why early cost-per-square-foot estimates can be misleading - Which allowances carry the biggest financial risk - Where allowances are reasonable - How to get firmer pricing before signing your contract Find healthy-home building professionals in your area: 🏡🌱 https://holistichomesdirectory.com/ Follow me on Instagram: ✨ https://www.instagram.com/holistichomes.bychristine
- 1 weeks ago23 min
The Problem with Spray Foam Insulation | Ep. 48
Few building materials create as much debate as spray foam insulation. It can air seal, insulate, and control vapor extremely well, but it can also create concerns around installation quality, moisture, off-gassing, and what happens when something goes wrong behind the wall. In this episode, I break down the pros and cons of spray foam, situations we’ve encountered on real projects, and why this decision should ideally be made long before construction begins. Want help making healthier material and building-system decisions for your project? 👉🏼 https://form.typeform.com/to/cRQhjt5i In this episode: - Why builders like spray foam - Open-cell vs. closed-cell - VOC and off-gassing concerns - Moisture and installation risks - Alternatives and hybrid approaches Find healthy-home building professionals in your area: 🏡🌱 https://holistichomesdirectory.com/ Follow me on Instagram: ✨ https://www.instagram.com/holistichomes.bychristine
- 2 weeks ago25 min
How to Avoid Moldy Lumber When Building | Ep. 47
Moldy lumber is one of the most common concerns I hear from homeowners building healthy homes. Some people say mold on framing lumber is harmless, while others want absolutely no visible mold anywhere in their framing package. So what can you actually do about it? In this episode, I walk through how to reduce the risk of moldy lumber from the moment your framing package is ordered, what to look for when it arrives, and what to do when rain hits during construction. Building a healthy home and want support through decisions like these? 👉🏼 https://form.typeform.com/to/cRQhjt5i In this episode: - What kiln-dried lumber really means - How lumber should be stored and inspected - Why rejected lumber needs to leave the job site - What to do when framing gets wet - When mold inspection or remediation may be worth considering Find healthy-home professionals in your area: 🏡🌱 https://holistichomesdirectory.com/ Follow me on Instagram: ✨ https://www.instagram.com/holistichomes.bychristine
- 3 weeks ago22 min
Are Your Architectural Plans Detailed Enough? | Ep. 46
Your architectural plans should do much more than show the layout of your home. If decisions around materials, waterproofing, insulation, mechanical systems, or electrical placement are still being made during construction, you’re opening the door to mistakes, delays, and expensive change orders. In this episode, I explain what should actually be documented before construction starts and how to tell whether your plans have enough detail to confidently build from. Planning a healthy home and want help reviewing these decisions before construction begins? 👉🏼 https://form.typeform.com/to/cRQhjt5i In this episode: - What should be decided during pre-construction - Where healthy-home material selections should be documented - Mechanical, electrical, and leak-management planning - Why important conversations need to make it onto the plans - How detailed plans can reduce mistakes and change orders Find healthy-home building professionals in your area: 🏡🌱 https://holistichomesdirectory.com/ Follow me on Instagram: ✨ https://www.instagram.com/holistichomes.bychristine
- Aug 18, 202621 min
Greenwashing with Construction and Materials | Ep. 45
Not everything labeled “natural,” “non-toxic,” “recycled,” or “plant-based” is actually a healthier choice for your home. In this episode, I break down how greenwashing shows up in construction and building materials, and what I look at before deciding whether a product is actually a healthy choice. I cover: • Why recycled materials aren’t always healthier • What to look for in insulation products • The truth behind “plant-based” spray foam • How I balance toxicity, durability, and maintenance • Questions you should ask before choosing materials for your home When I’m evaluating materials for a healthy home, I always want to look past the marketing and understand what’s actually in the product, how it performs, and how it could impact the people living in the home. 🏡 Find healthy home professionals near you: https://holistichomesdirectory.com/ 👉 Take the next step toward building a healthy home: https://form.typeform.com/to/cRQhjt5i ✨ Follow me on Instagram: https://www.instagram.com/holistichomes.bychristine
- Aug 11, 202614 min
How I Would Build My Own Healthy Home | Ep. 44
Looking to find healthy home building professionals in your neighborhood? Use the Holistic Homes Directory: 🏡🌱 https://holistichomesdirectory.com/ Take your next step in building a healthy home with me: 👉🏼 https://form.typeform.com/to/cRQhjt5i Follow me on Instagram: ✨ https://www.instagram.com/holistichomes.bychristine If I were building my family's home today, I would not begin with finishes or square footage. I would focus first on the systems that protect the home from moisture, wildfire smoke and embers, indoor-air-quality problems, and plumbing leaks—because those decisions are much harder and more expensive to correct after construction is complete. In this episode, I'm walking through the healthy-home strategies I would prioritize for my own family while working within a realistic budget. My choices are shaped by Southern California's small lots, seismic requirements, coastal moisture, and wildfire risk, but the planning principles can be adapted to other climate zones. I would start with a two-story home on a concrete foundation to make the most of a limited Orange County lot. If feasible, I would raise the interior floor with a taller stem wall and install a vapor barrier below the slab so moisture in the soil is separated from the concrete and the living space above it. For the enclosure, I would build watertight and airtight exterior walls using a well-detailed water-resistive barrier such as the ZIP System or a self-adhered membrane. I would add exterior rigid mineral-wool insulation for thermal performance and fire resistance, then use a sealed, unvented attic to reduce the pathways through which wildfire embers and smoke can enter the home. Inside, I would choose paperless drywall to reduce the amount of paper facing that can support problems when moisture reaches the back of a wall. Quality control would be part of the build—not something left until a problem appears. I would leak-test the exterior walls, windows, and roof before insulation and drywall conceal the assemblies. Finding and correcting a leak during construction provides far more peace of mind than discovering hidden water damage five or ten years later. I would also invest in a properly calculated mechanical design based on the home's actual enclosure and climate. In wildfire country, that includes dampers that can close exterior openings, along with effective filtration, fresh-air ventilation, dehumidification, and an ERV designed to work with an airtight home instead of treating each piece of equipment separately. Finally, I would create a whole-home leak-management plan. A floor drain in the laundry room, a whole-home leak detector and automatic shutoff, separate irrigation controls, and accessible plumbing connections can limit damage from a failed appliance or supply line. When the family leaves for vacation, the domestic water can be shut off without affecting the landscaping. A healthy home should feel like a sanctuary—not a source of fear about water damage, mold, toxins, or hidden failures. The goal is to make the highest-value decisions early so the enclosure, mechanical systems, and plumbing protections work together for the family living inside. In today's episode, we're talking about: - How lot size, climate, and budget shape healthy-home priorities - Why a raised foundation and under-slab vapor barrier help manage moisture - How airtight walls, exterior insulation, and an unvented attic support resilience - Why leak testing should happen before insulation and drywall - What a wildfire-aware mechanical and ventilation strategy can include - How whole-home leak detection and shutoff systems create peace of mind
- Aug 5, 202616 min
3 Costly New Build Mistakes to Avoid | Ep. 43
Looking to find healthy home building professionals in your neighborhood? Use the Holistic Homes Directory: 🏡🌱 https://holistichomesdirectory.com/ Take your next step in building a healthy home with me: 👉🏼 https://form.typeform.com/to/cRQhjt5i Follow me on Instagram: ✨ https://www.instagram.com/holistichomes.bychristine The most expensive construction mistakes are often the ones hidden behind walls, buried in material choices, or overlooked when a home's mechanical systems are designed. By the time the warning signs appear, homeowners may be facing major remediation, replacement work, or a renovation that has to be opened back up. In this episode, I'm sharing the three costly mistakes I see on new builds and extensive renovations—and the planning and quality-control steps that can help you avoid them. The first is failing to properly design and test the home's enclosure: the foundation, exterior walls, windows, roof, and attic. I share the story of a 10-year-old Los Angeles home where mold led to a much larger discovery. Leaking windows, stucco, and building paper ultimately left the interior gutted and the exterior in need of extensive work after several unsuccessful repair attempts. Enclosure commissioning, window and roof leak testing, and air-leakage testing can uncover problems while they are still easier to correct. The second mistake is waiting until the end of construction to think about material off-gassing. Insulation, cabinetry, flooring, paint, furniture, and other finishes can all affect the home's post-construction off-gassing period. I explain why it is important to review safety data sheets, set realistic project requirements early, and select materials intentionally instead of trying to solve the problem after installation. I also discuss insulation choices, formaldehyde and VOC considerations, and why spray foam deserves careful evaluation during planning. The third mistake is treating the mechanical system like an à la carte list of equipment. ERVs, dehumidifiers, exhaust fans, ductwork, heating, and cooling all need to be calculated around how the home is actually designed to perform. I walk through a coastal renovation where an insufficient system, no dehumidification, no fresh-air strategy, and no airflow in a subterranean closet contributed to mold covering the homeowners' clothes while they were away. These failures are expensive to correct after drywall, finishes, and furnishings are in place. The best time to prevent them is during planning, when the enclosure, materials, and mechanical systems can still be coordinated as one healthy-home strategy. In today's episode, we're talking about: - Why the enclosure is one of the most important parts of a healthy home - How leak testing and enclosure commissioning reveal hidden moisture risks - What to consider when selecting insulation and other off-gassing materials - Why mechanical systems must be calculated for the home's actual performance - How fresh air, dehumidification, and airflow affect moisture management - Why early planning is the most effective way to prevent costly failures
- Jul 28, 202613 min
Do I Need a Consultant If I Have a Contractor? | Ep. 42
Build a healthier home with aligned professionals nationwide using our free Holistic Homes Directory 🏡🌱 https://holistichomesdirectory.com/ Want to apply to be listed in the Holistic Homes Directory?DM me APPLY on Instagram 📩 https://www.instagram.com/holistichomes.bychristine You may already have an architect and a builder—but does that mean you have every perspective your healthy home needs? Not necessarily. The real question is whether your plans fully document your materials, quality standards, and building-science expectations before construction begins.In this episode, Christine breaks down what your architect and builder should each be responsible for, why permit-ready plans often leave major gaps, and how to tell whether your existing team is equipped to deliver the healthy home you expect.A strong architect should do far more than create a beautiful layout and submit plans for permitting. Your schematic design, design development, and construction documents should capture the decisions that matter—from the foundation and exterior walls to insulation, waterproofing, mechanical systems, plumbing, flooring, and material specifications. If those expectations are not documented, they can be missed, miscommunicated, or priced inaccurately.Your builder's role is to implement those construction documents, manage the schedule and subcontractors, and send documented requests for information back to the architect when questions arise. When plans lack detail, builders are forced to make decisions during construction based on habit or a previous project—and that may not align with the healthier materials or methods you intended.If your architect provides robust plans, specifications, material selections, quality-control details, and construction administration—and your builder understands healthy-home building science—you may not need a consultant. If those pieces are missing, a healthy-home consultant can help close the gaps before they become expensive problems on site.In today's episode, we're talking about:- How to assemble the right team for a new build or major renovation- The architect's role from schematic design through construction documents- Why permit-ready plans may not be detailed enough to protect your expectations or budget- How specifications and material selections create clearer, more accurate bids- Why construction administration and the RFI process matter- What your builder should implement—and what should not be improvised mid-build- The signs that your team is complete and when a healthy-home consultant can add value
Get The Holistic Homes Podcast summaries in your inbox
Free AI-powered daily recaps. Key takeaways, quotes, and mentions — in a 5-minute read.
Get Free Summaries →Free forever for up to 3 podcasts. No credit card required.
You Might Also Like
Listeners also like.

The Fine Homebuilding Podcast
Answers listener questions on construction, design, and building science using best-practice techniques.
This Old House Radio Hour
Home improvement experts offer practical advice on repairs, renovations, and DIY projects for homeowners and renters.

Health Optimization Medicine Podcast
Experts discuss health optimization, performance, and decision-making with insights from neuroscience, medicine, and consciousness.
Pioneering Today Podcast - Homesteading in a Modern World
Homesteading skills like gardening, food preservation, livestock care, and natural remedies for a self-sufficient life in the modern world.

The World's Best Construction Podcast
A casual discussion of construction, engineering, and architecture news and trends by industry insiders.

Homing
How homes shape identity and creativity through conversations with artists, designers, and thinkers.

Red Pill Your Healthcast
Two healthcare providers discuss overlooked health issues and empower listeners to make informed decisions for their families.

Culture Apothecary with Alex Clark
Experts share holistic remedies to heal cultural wounds through candid conversations on wellness, identity, and systemic change.

Paul Saladino MD podcast
A physician explores the root causes of chronic disease and optimal health through science and personal experimentation.

The Dr. Hyman Show
Explores root causes of chronic disease and promotes functional medicine, nutrition, and preventive health through expert discussions.

High Vibe & Healthy: Gut Health | Functional Nutrition | Whole Foods
A functional nutritionist explores gut health and whole foods to help simplify wellness and boost energy.

Everyday Homesteading
A veteran homesteading couple shares practical methods for growing, cooking, and preserving food for families with limited time.
About The Holistic Homes Podcast
Welcome to The Holistic Homes Podcast, the place for homeowners who are considering a new build or renovation and are ready to take the power of their home’s health into their own hands. Building failures are happening everyday, Yes! even in new construction. I don’t want that for you, so I’m here as your holistic construction resource to guide you thru it all. I’m your host Christine Cimabue, and I’m a licensed contractor and holistic construction consultant. Everyday I hear stories about people moving into their dream home, only to realize months later that faulty construction is negatively effecting their health. This situation breaks my heart and I believe in empowering people to speak up in every step of the process. This podcast is where real, confident and stress free healthy home building begins! Best of all, you don’t have to learn how to be contractor to effectively communicate your healthy home vision to your contractor or design team. I’ll show you how!
Customized Recaps
AI-powered recaps with compact key takeaways, quotes, and insights.
Straight to Your Inbox
Get key takeaways from The Holistic Homes Podcast in a 5-minute read.
Save Hours Every Week
Stay current on your favorite podcasts without falling behind.
Frequently Asked Questions
What is Podzilla's The Holistic Homes Podcast daily summary?
It's a free AI-powered email that summarizes new episodes of The Holistic Homes Podcast as soon as they're published. You get the key takeaways, notable quotes, and links & mentions — all in a quick read.
How does the The Holistic Homes Podcast podcast summary work?
When a new episode drops, our AI transcribes and analyzes it, then generates a personalized summary tailored to your interests and profession. It's delivered to your inbox every morning.
Is this an official The Holistic Homes Podcast product?
No. Podzilla is an independent service that summarizes publicly available podcast content. We're not affiliated with or endorsed by Christine Cimabue | Holistic Construction Consultant.
Can I get summaries of other podcasts too?
Absolutely! The free plan covers up to 3 podcasts. Upgrade to Pro for 15, or Premium for 50. Browse our full catalog at /podcasts.
How often does The Holistic Homes Podcast release new episodes?
The Holistic Homes Podcast publishes weekly. Our AI generates a summary within hours of each new episode.
What topics does The Holistic Homes Podcast cover?
The Holistic Homes Podcast covers topics including Leisure, Education, Fitness, Health & Fitness, Alternative. Our AI identifies the specific themes in each episode and highlights what matters most to you.
Start getting The Holistic Homes Podcast summaries tomorrow morning.
Free forever for up to 3 podcasts. No credit card required.
Free forever for up to 3 podcasts. No credit card required.