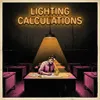
084 - Lighting Calculations: How Many Fixtures Does a Room Need?
A lighting calculation is multiplication and division, not engineering math. This episode covers the foot candle chart, the lumen method formula, and the inverse square law. Most candidates skip lighting calculations because the phrase sounds harder than the work actually is. The arithmetic was never the problem. The vocabulary was. Layla walks through recommended foot candle levels by space type, then runs two complete fixture-count calculations with every step showing. You will see what happens to the answer when dark finishes and skipped maintenance enter the equation. There is a free 10-question comprehension quiz at the bottom of the blog post to check what stuck. 📝 Key topics covered: Foot candle chart: recommended light levels by space type Lumen method formula: calculating fixture count for a room Coefficient of utilization: how much light reaches the work surface Light loss factor: lamp lumen depreciation and luminaire dirt depreciation Inverse square law: double the distance, quarter the light Lumens per lamp versus lumens per fixture ⏱️ Chapters: (0:00) Lighting Calculations (1:06) Free ARE Study Notes (1:36) Foot Candle Chart by Space Type (3:41) Lumen Method Formula (5:44) Coefficient of Utilization (7:36) Light Loss Factor (9:46) Lighting Calculation Example (12:16) A Second Calculation Example (14:27) Inverse Square Law (17:41) Common Lighting Calculation Mistakes (19:18) Lighting Calculation Recap (20:32) Building Systems 101 📖 Read the full blog post 📝 Download the FREE Lighting Calculations study notes Thirteen extra fixtures showed up in this episode because somebody picked dark paint and skipped a cleaning schedule. A finish selection quietly turned into an energy code problem, and the calculation is the only place you catch it before a contractor does. Building Systems 101 has a full lighting module built around problems like that one. The practice set flips the formula on you: it hands you a fixture count and makes you solve backward for foot candles, then changes the room conditions and asks what moved and why. It also covers fixture layout and spacing, reflected ceiling plan coordination, lighting controls and energy code, and the requirements for lighting an egress path. 📚 Building Systems 101 🎯 Join our 10-week ARE Boot Camp 🎯 Get access to all ARE study materials with the ARE 101 Membership 📚 Also mentioned in this episode: PPD 101 PDD 101 NCIDQ IDFX NCIDQ IDIX NCIDQ IDPX
Podzilla Summary coming soon
Sign up to get notified when the full AI-powered summary is ready.
Free forever for up to 3 podcasts. No credit card required.
Listen to This Episode
More from Architect Exam Podcast

083 - A201 General Conditions in 30 Minutes
082 - Types of Light Bulbs, Color Temperature, and CRI
081 - Zoning Fundamentals: Setbacks, Easements, FAR and Variances

080 - ADA Bathroom Layout: Designing for Real Bodies
Get summaries like this every morning.
Free AI-powered recaps of Architect Exam Podcast and your other favorite podcasts, delivered to your inbox.
Free forever for up to 3 podcasts. No credit card required.